


4 West Meadows Estates RoadRural Rocky View County, AB T3Z 1M5
Due to the health concerns created by Coronavirus we are offering personal 1-1 online video walkthough tours where possible.
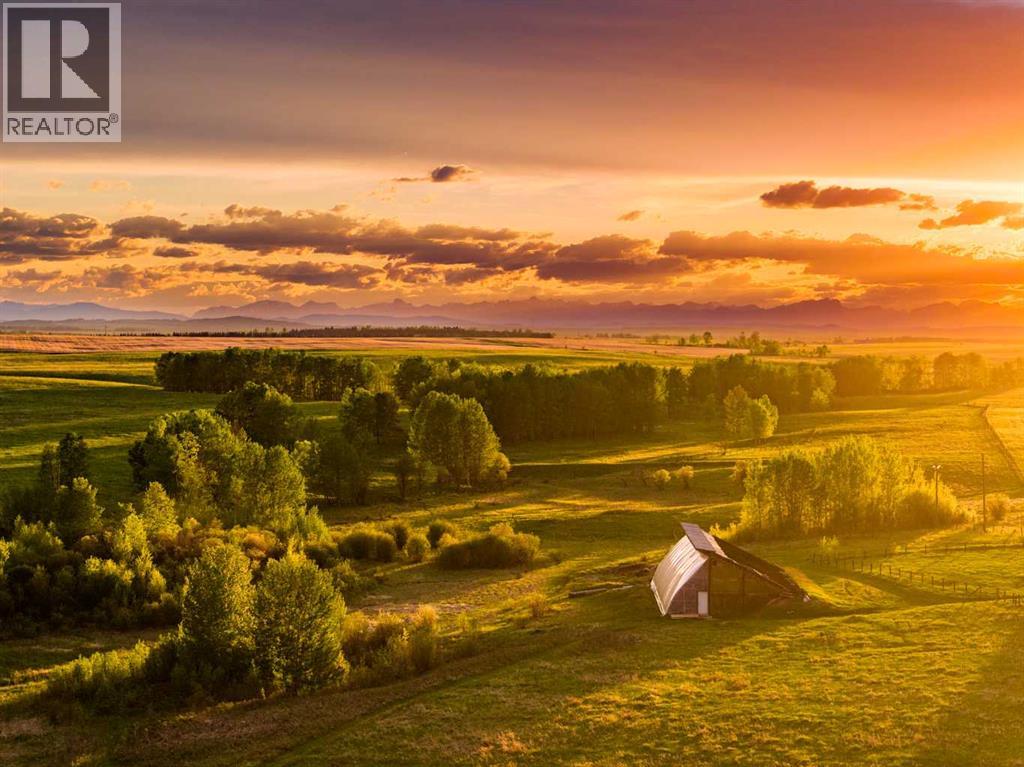
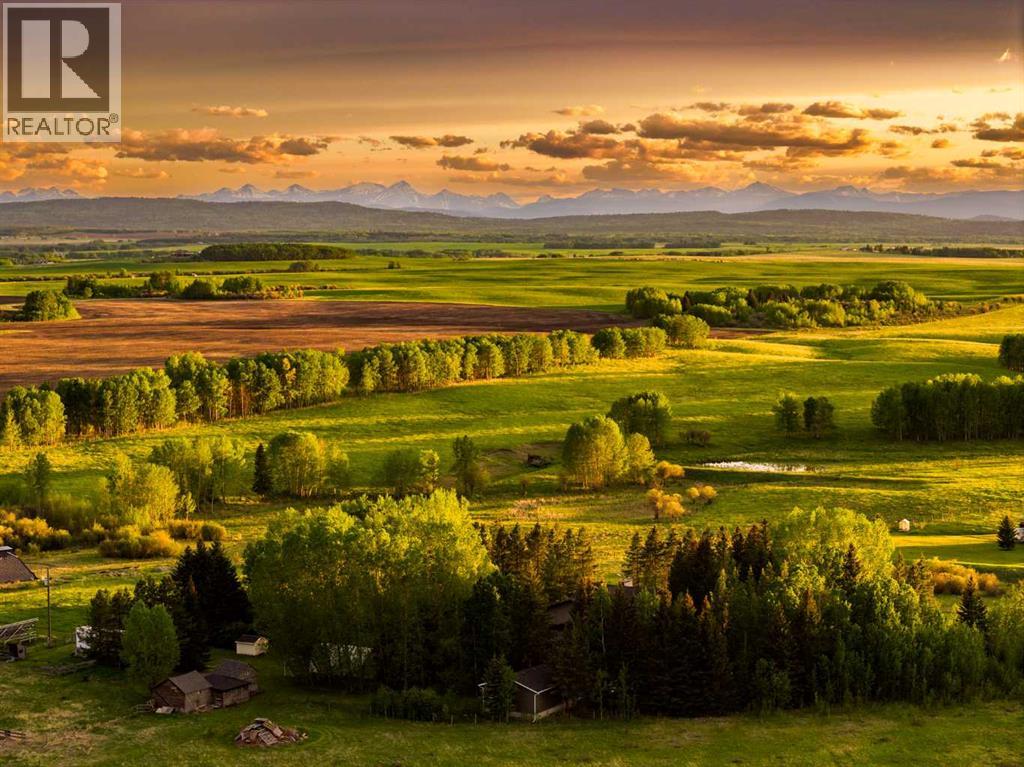
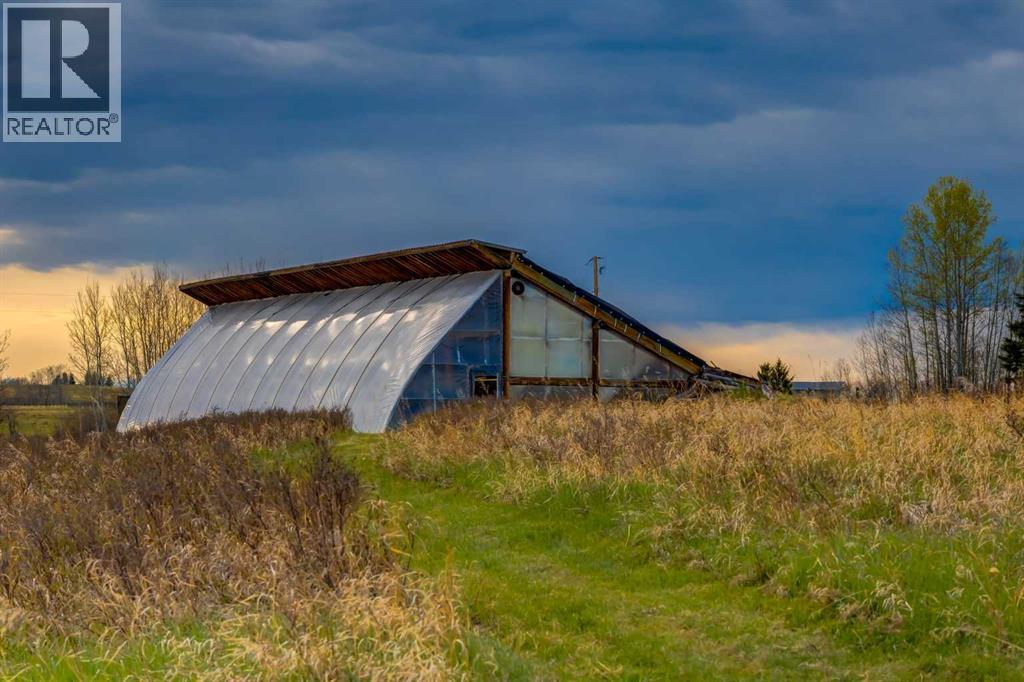
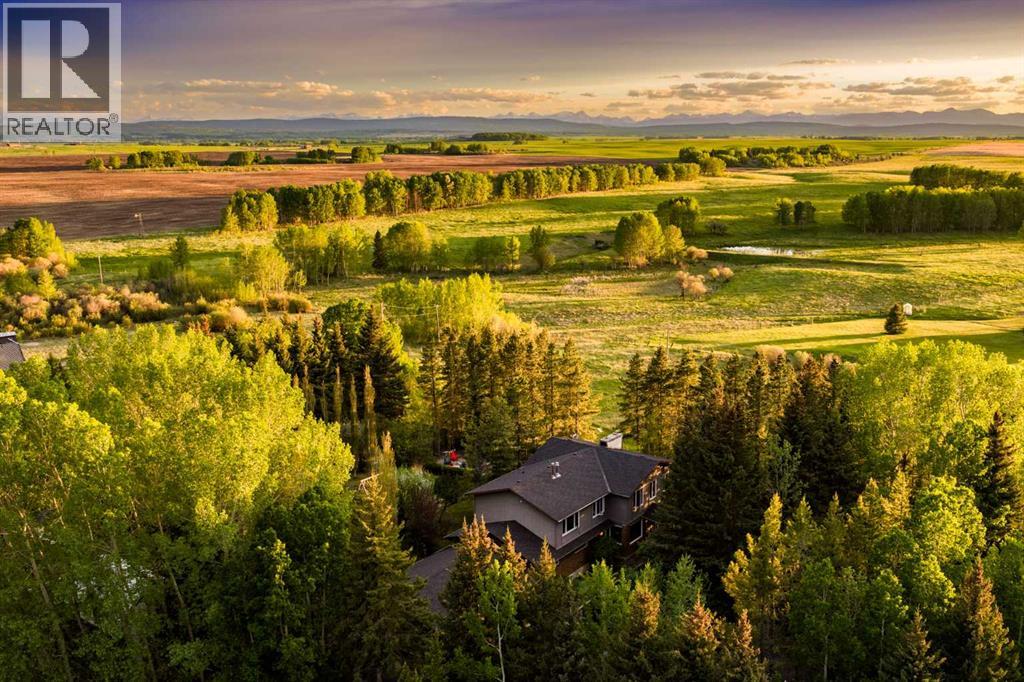
A rare opportunity to own this EXTRAORDINARY 17.79-acre country residential estate located on Calgary’s southwest edge, offering a rare balance of rural tranquility and urban convenience. Positioned as the final country residential property before the urban boundary transitions into expansive quarter sections, rolling grasslands and uninterrupted Rocky Mountain views, this property occupies a truly irreplaceable setting. The extensively renovated home offers an impressive 6-bedrooms, 5-bathrooms and spans over three fully developed levels, making it ideal for large families, multi-generational living, or extended guest accommodations. A winding tree-lined driveway leads to a timeless brick and stucco exterior that blends seamlessly into the surrounding landscape. Inside, a grand foyer and central staircase introduce expansive living and dining areas framed by oversized windows, abundant natural light, and a striking two-way wood-burning fireplace. Transitioning from inside to outside are three expansive decks, one featuring a covered hot tub area. The land itself is exceptional in scale and natural beauty. A small tributary connected to the Lott Creek watershed meanders through the property, feeding ponds and wetlands that support a rich ecosystem of wildlife, including deer, moose, waterfowl, beavers, and numerous bird species. Mature forested areas, native grasslands, fruit trees, established gardens, and winding trails create a private, park-like setting with sweeping mountain views. Designed for a true country lifestyle, the property includes fenced pastures, horse and animal shelters, a chicken coop, multiple outbuildings, and a remarkable 3,300 sq. ft. passive SOLAR GREENHOUSE designed for year-round growing. The infrastructure of this property is extensive, featuring a heated detached triple garage with one double door and one single door, a workshop, a triple attached garage, an RV parking pad, a solar panel array, an upgraded septic system, 200-amp electric al service, excellent well water, a newer roof, a newer furnace, and two brand new hot water tanks. In addition to its remarkable privacy and natural setting, the property remains highly accessible, just minutes to Aspen Landing, Westhills, LRT, schools, shopping, restaurants, and major commuter routes. This is truly one of Calgary’s most unique and magical acreage properties where nature, privacy, and family living come together. (id:31684)
| 5 days ago | Listing updated with changes from the MLS® | |
| 5 days ago | Status changed to Active | |
| 3 months ago | Price changed to $2,998,000 | |
| 5 months ago | Listing first seen on site |



The trademarks MLS®, Multiple Listing Service® and the associated logos are owned by The Canadian Real Estate Association (CREA) and identify the quality of services provided by real estate professionals who are members of CREA. Used under license.
The trademarks REALTOR®, REALTORS®, and the REALTOR® logo are controlled by The Canadian Real Estate Association (CREA) and identify real estate professionals who are members of CREA. These trademarks are owned or controlled by The Canadian Real Estate Association (CREA) and identify real estate professionals who are members of CREA (REALTOR®) and/or the quality of services they provide (MLS®).
This REALTOR.ca listing content is owned and licensed by REALTOR® members of The Canadian Real Estate Association.